Leave a Message

Thank you for your message. We will be in touch with you shortly.

7481 Eighth Line
7481 Eighth Line
7481 Eighth Line
7481 Eighth Line
7481 Eighth Line
7481 Eighth Line
7481 Eighth Line
7481 Eighth Line
7481 Eighth Line
7481 Eighth Line
7481 Eighth Line
7481 Eighth Line
7481 Eighth Line
7481 Eighth Line
7481 Eighth Line
7481 Eighth Line
7481 Eighth Line
7481 Eighth Line
7481 Eighth Line
7481 Eighth Line
7481 Eighth Line
7481 Eighth Line
7481 Eighth Line
7481 Eighth Line
7481 Eighth Line
7481 Eighth Line
7481 Eighth Line
7481 Eighth Line
7481 Eighth Line
7481 Eighth Line
7481 Eighth Line
7481 Eighth Line
7481 Eighth Line
7481 Eighth Line
7481 Eighth Line
7481 Eighth Line
7481 Eighth Line
7481 Eighth Line
7481 Eighth Line
7481 Eighth Line
SEE ALL PHOTOS
7481 Eighth Line
7481 Eighth Line
7481 Eighth Line
7481 Eighth Line
7481 Eighth Line
7481 Eighth Line
7481 Eighth Line
7481 Eighth Line
7481 Eighth Line
7481 Eighth Line
7481 Eighth Line
7481 Eighth Line
7481 Eighth Line
7481 Eighth Line
7481 Eighth Line
7481 Eighth Line
7481 Eighth Line
7481 Eighth Line
7481 Eighth Line
7481 Eighth Line
7481 Eighth Line
7481 Eighth Line
7481 Eighth Line
7481 Eighth Line
7481 Eighth Line
7481 Eighth Line
7481 Eighth Line
7481 Eighth Line
7481 Eighth Line
7481 Eighth Line
7481 Eighth Line
7481 Eighth Line
7481 Eighth Line
7481 Eighth Line
7481 Eighth Line
7481 Eighth Line
7481 Eighth Line
7481 Eighth Line
7481 Eighth Line
7481 Eighth Line
Sold

7481 Eighth Line

7481 Eighth Line, Guelph, ON N1H 6J2, CA

$1,399,900 CAD
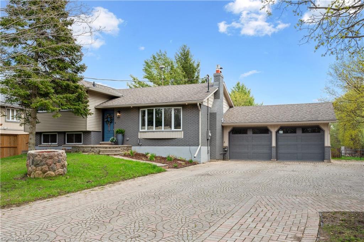
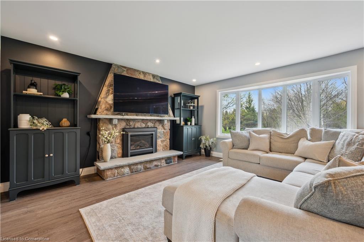
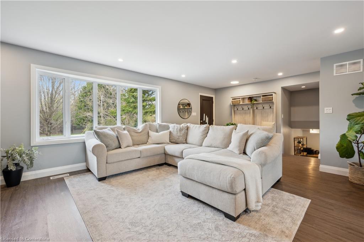
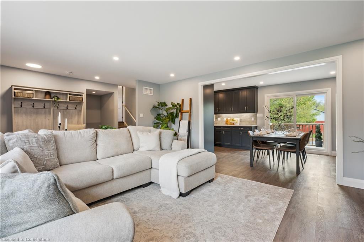
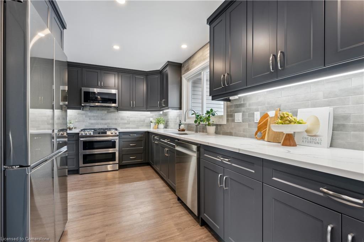
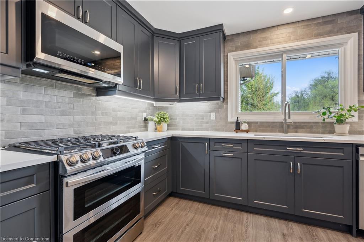
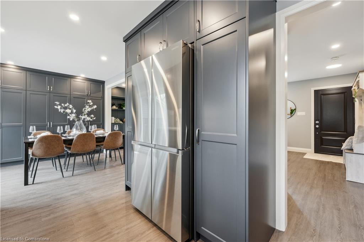
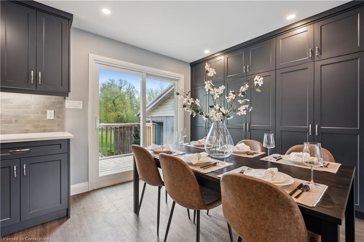
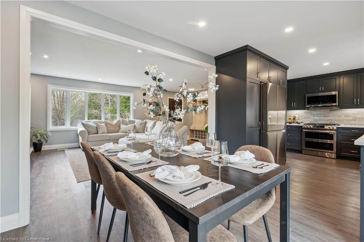
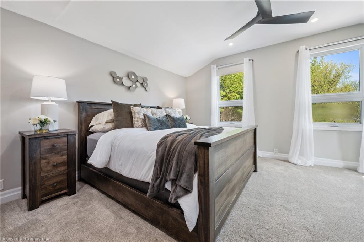
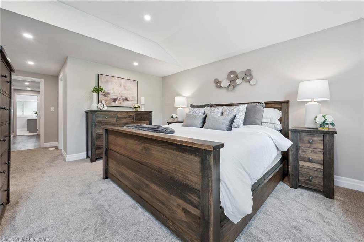
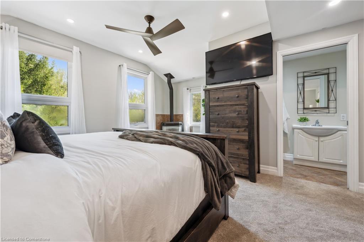
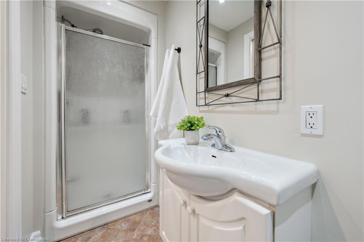
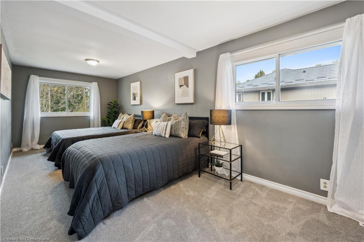
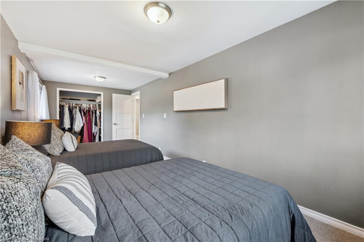
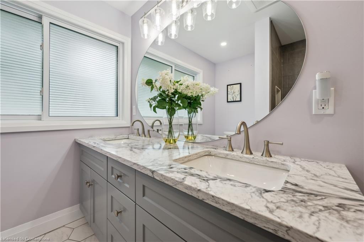
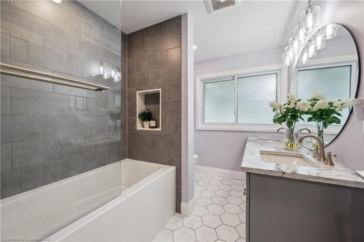
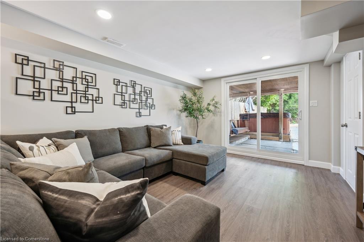
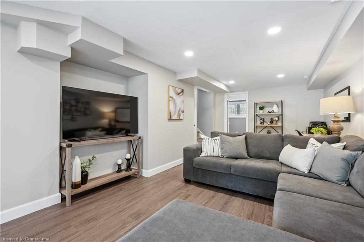
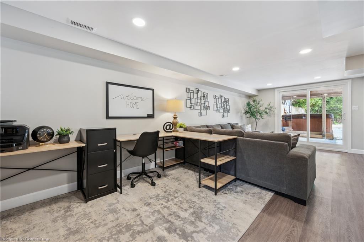
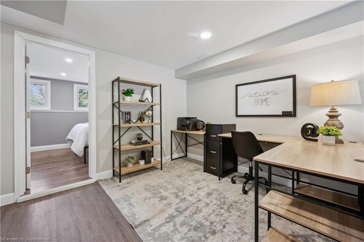
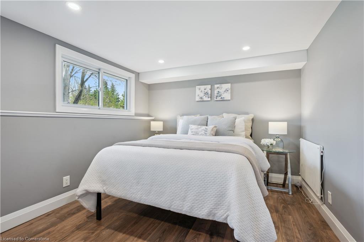
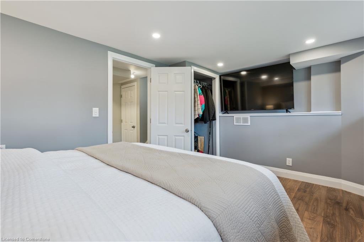
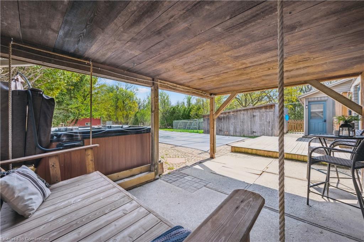
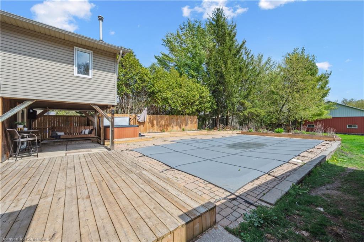
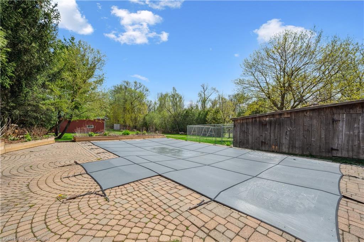
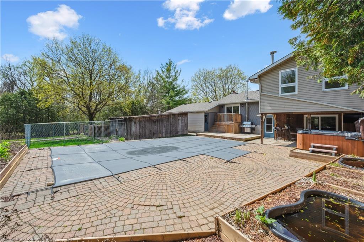
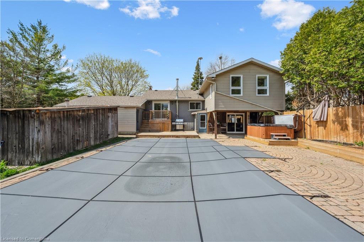
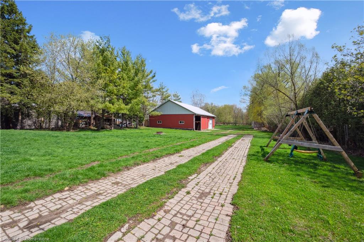
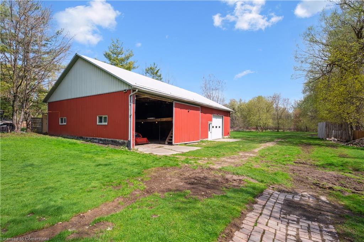
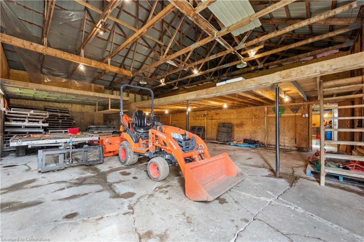
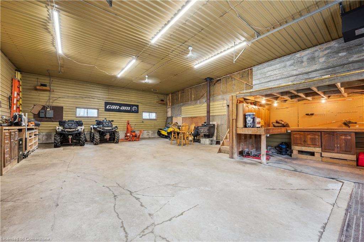
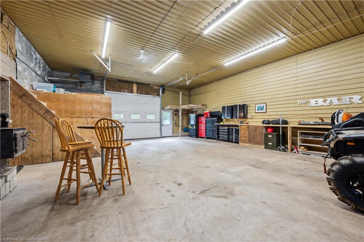
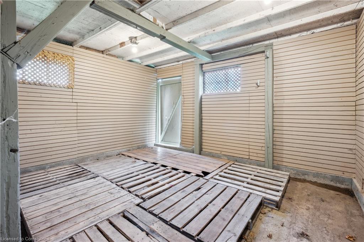
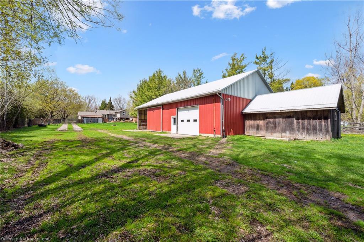
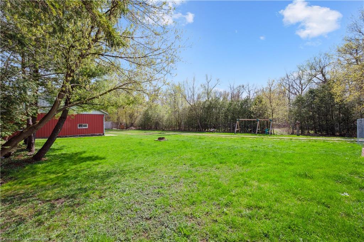
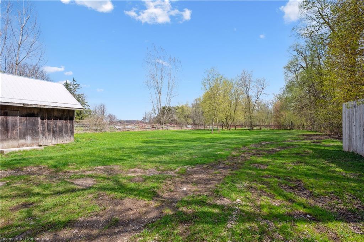
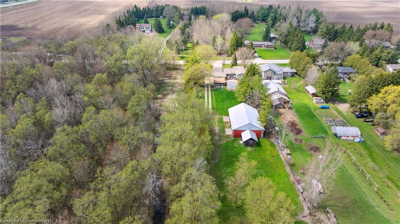
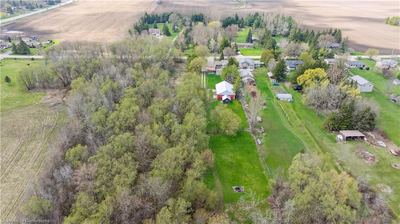
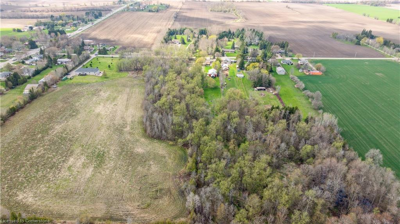
Welcome to 7481 Eighth Line, nestled on 3 Acres of picturesque land just minutes outside of Guelph. This amazing property features a beautiful 3 Bed, 3 Bath Home with 2031 sq. ft. of finished living space with tons of upgrades throughout, an In-Ground Pool, a 2712 sq. ft. Workshop, and so much more! Enter the Home and you are greeted by the large Living Room, where a stunning stone fireplace and large bay window invites you in to relax and unwind. The beautifully updated Kitchen features quartz countertops, beautiful cabinetry, a wall-to-wall pantry, and premium stainless steel appliances that make cooking a joy. Gather around the table in the light-filled Dining area with sliding doors to your Backyard paradise. Upstairs, the Primary Bedroom features a large walk-in closet, a 3-piece Ensuite Bathroom, and a fireplace. The Second Floor also features an additional large Bedroom and a beautifully updated 5-pce Bathroom with a double quartz countertop vanity and a soaker tub/shower with tiled surround and glass enclosure. The Lower Level of the Home offers even more living space, with a spacious Rec./Family Room with sliding doors to a covered patio. There's also another Bedroom and a 2-pce Bathroom, perfect for guests or teens. The Basement provides lots of storage and potential with a separate entrance. The Backyard oasis features an In-Ground Pool, Hot Tub, large Deck and Patio, and plenty of space to enjoy the outdoors. There is also a large 2712 sq. ft. Workshop with Heat, Hydro (100 AMP), and Water - a perfect space for any hobbyist, entrepreneur, or craftsman. Located within close proximity to Guelph, Elora, and Fergus, this property is the perfect combination of peaceful rural living with urban conveniences. 7481 Eighth Line is a place where memories are made, where the pace of life slows, and where every detail has been lovingly curated to offer comfort, beauty, and joy. Experience more than just a Home with this exceptional property - Embrace A Lifestyle.

3
beds

3
baths

2,031.32 Sq.Ft. LIVING AREA

3.34 Acres lot

Jacob Caldwell

Jacob Caldwell

Vickie Caldwell

Vickie Caldwell

Features & Amenities

Interior

  • total bedrooms3
  • Total bathrooms3
  • full bathrooms2
  • half bathroom1
  • Fireplace Propane, Wood Burning
  • APPLIANCES Water Heater Owned, Water Softener, Built-in Microwave, Dishwasher, Dryer, Refrigerator, Stove, Washer
  • other interior Features Auto Garage Door Remote(s)

Area & Lot

  • Status Sold
  • Living Area2,031.32 Sq.Ft.
  • Total Area2,031.32 Sq.Ft.
  • Lot Area3.34 Acres
  • MLS® ID40725695
  • TypeResidential
  • YEAR BUILT1968
  • Architecture StylesSidesplit
  • View DescriptionForest
  • Elementary SchoolPonsonby P.S. (K-6), Elora P.S. (7-8) | St. Mary C.S. (K-8)
  • High SchoolCentre Wellington D.H.S. | Our Lady Of Lourdes C.H.S.

Exterior

  • Garage Space2.0
  • water SourceDrilled Well
  • PoolIn Ground
  • roofShingle
  • lot featuresRural, Rectangular, Near Golf Course, Highway Access, Quiet Area, Rec/Community Centre, Schools, Shopping Nearby
  • parkingAttached Garage, Interlock
  • HEAT TYPEForced Air, Propane
  • AIR CONDITIONINGCentral Air
  • sewerSeptic Tank
  • other exterior FeaturesPrivacy

Financial

  • Sales Price$1,399,900 CAD
  • Real Estate Tax $4,585 CAD/yr
  • Zoning AG - EP

Your Next Step Starts Here

Whether you are buying, selling or investing in Waterloo Region, our team is ready to help. You get local insight, clear communication and a plan built around your goals. Reach out today to start the conversation.

Follow Us on Instagram