Leave a Message

Thank you for your message. We will be in touch with you shortly.

645 King Street
645 King Street
645 King Street
645 King Street
645 King Street
645 King Street
645 King Street
645 King Street
645 King Street
645 King Street
645 King Street
645 King Street
645 King Street
645 King Street
645 King Street
645 King Street
645 King Street
645 King Street
645 King Street
645 King Street
645 King Street
645 King Street
645 King Street
645 King Street
645 King Street
645 King Street
645 King Street
645 King Street
645 King Street
645 King Street
645 King Street
645 King Street
645 King Street
645 King Street
645 King Street
645 King Street
645 King Street
SEE ALL PHOTOS
645 King Street
645 King Street
645 King Street
645 King Street
645 King Street
645 King Street
645 King Street
645 King Street
645 King Street
645 King Street
645 King Street
645 King Street
645 King Street
645 King Street
645 King Street
645 King Street
645 King Street
645 King Street
645 King Street
645 King Street
645 King Street
645 King Street
645 King Street
645 King Street
645 King Street
645 King Street
645 King Street
645 King Street
645 King Street
645 King Street
645 King Street
645 King Street
645 King Street
645 King Street
645 King Street
645 King Street
645 King Street
Sold

645 King Street

645 King Street, Palmerston, ON N0G 2P0, CA

$590,000 CAD
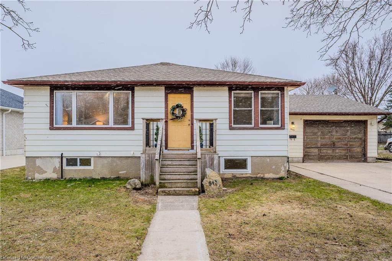
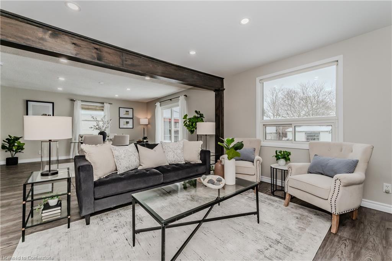
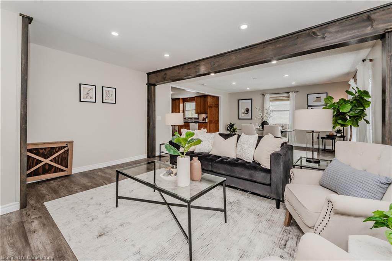
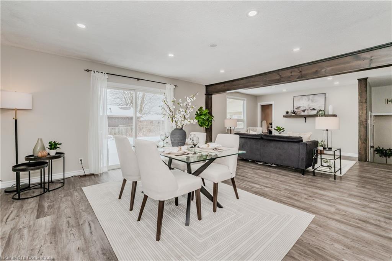
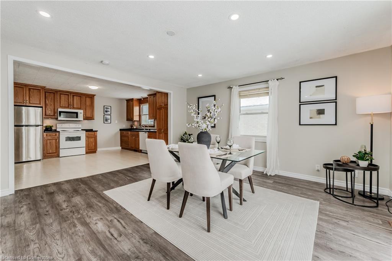
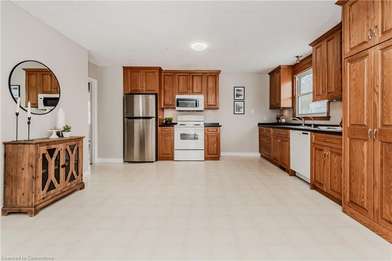
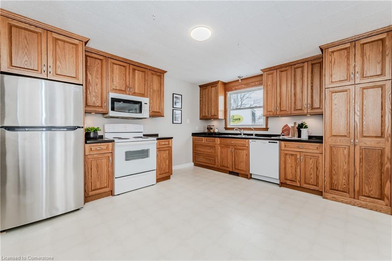
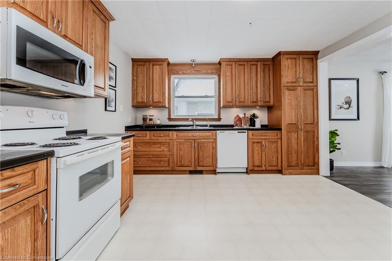
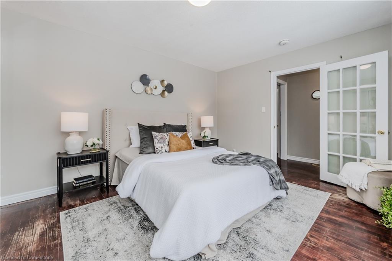
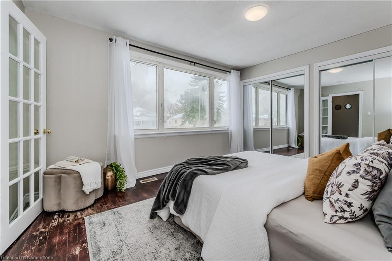
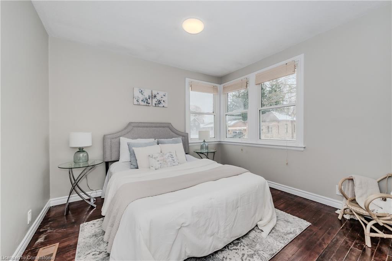
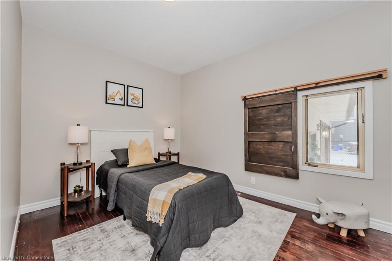
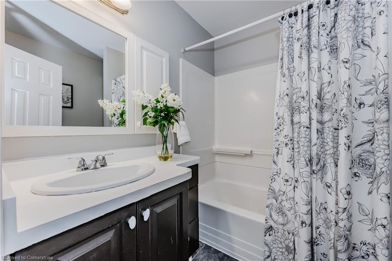
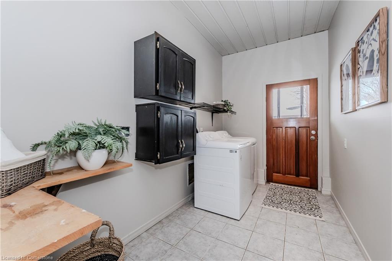
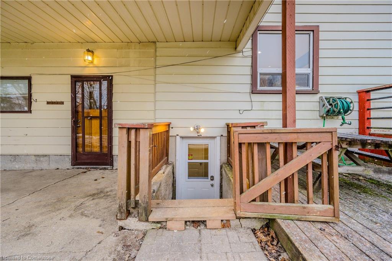
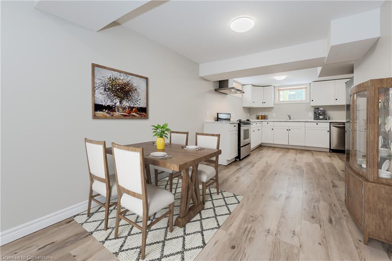
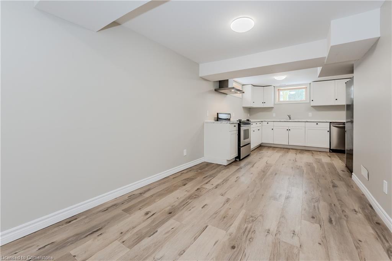
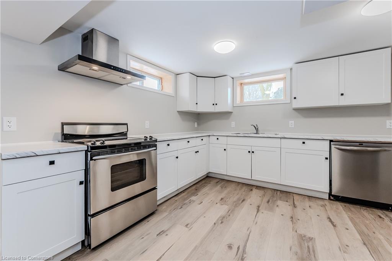
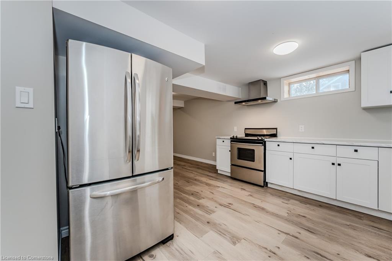
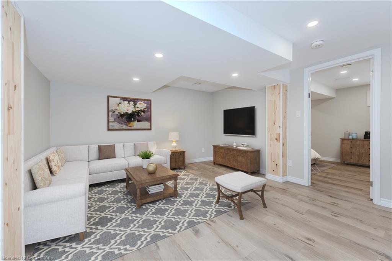
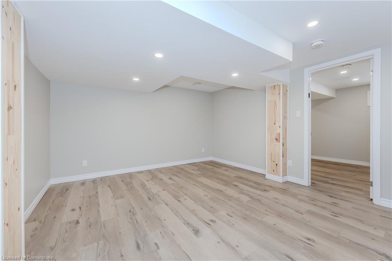
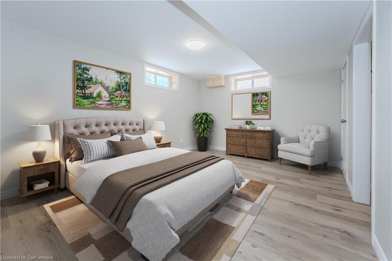
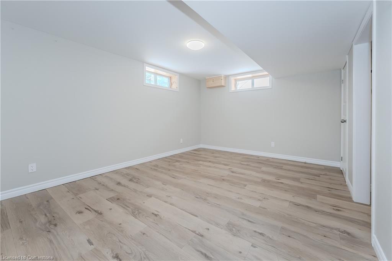
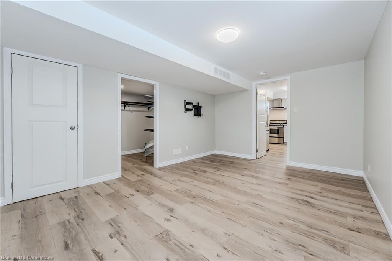
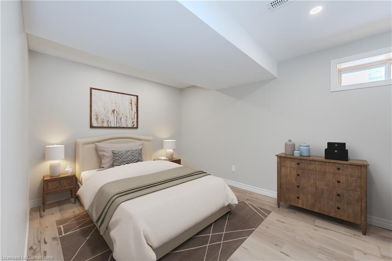
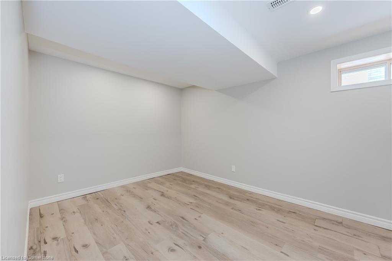
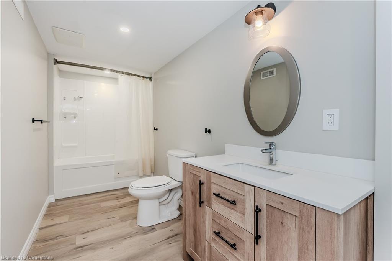
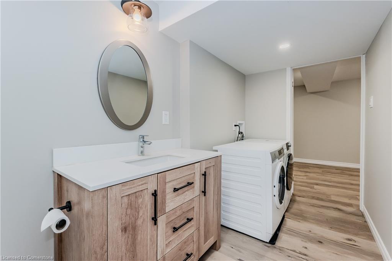
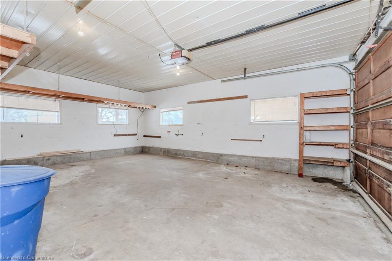
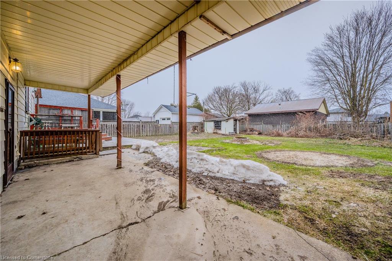
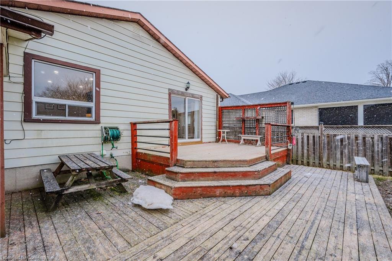
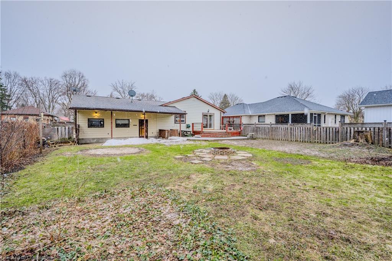
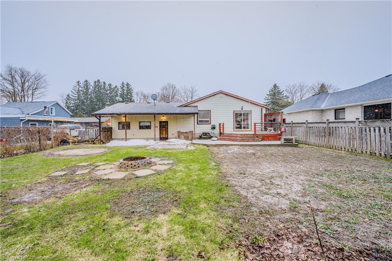
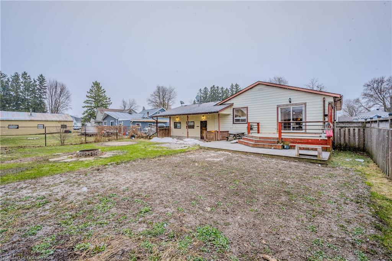
Welcome to 645 King Street in Palmerston! This great Bungalow offers the perfect combination of space, functionality, and income potential with R2 Zoning, 2663 sq. ft. of total finished Living Space, three Bedrooms on the Main Floor, a fully separate "In-Law Suite" with two Bedrooms in the Basement, and a large 66' x 132' property. Step inside to discover a bright, open-concept Living Room, Dining area, and Kitchen - an ideal space for entertaining or enjoying cozy nights at Home. The seamless flow makes everyday living a breeze, with large windows that flood the space with natural light and a sliding glass door with access to your large Backyard. Three generously sized Bedrooms, two Bathrooms, and a Mudroom with Laundry and Garage access complete this well-designed Main Floor. The Basement offers even more space and flexibility with its own private entrance, a Living Room, a full Kitchen, two Bedrooms, and a full Bathroom - an excellent setup for extended family, guests, or Tenants. The large fenced Backyard is a dream - perfect for children and pets to roam freely, for anyone with a "green thumb" ready to create their own garden paradise, and has the space and potential to build a detached Workshop. The Driveway offers parking for up to six vehicles, allowing the Garage to be used for additional parking, storage, or a Workshop. This Home is perfect for those seeking a mortgage helper, multi-generational living, or investors looking for a smart addition to their portfolio. Plus, with Listowel just down the road, and Guelph and Kitchener-Waterloo all under an hour drive away, you can enjoy the best of both Small Town charm, and City amenities and convenience. Don't miss your chance to call this great Home your own!

5
beds

3
baths

1,494.21 Sq.Ft. LIVING AREA

Jacob Caldwell

Jacob Caldwell

Vickie Caldwell

Vickie Caldwell

Features & Amenities

Interior

  • total bedrooms5
  • Total bathrooms3
  • full bathrooms2
  • half bathroom1
  • Laundry room Lower Level, Main Level, Multiple Locations
  • APPLIANCES Water Softener, Built-in Microwave, Dishwasher, Dryer, Refrigerator, Stove, Washer
  • other interior Features Auto Garage Door Remote(s)

Area & Lot

  • Status Sold
  • Living Area1,494.21 Sq.Ft.
  • Total Area2,663.11 Sq.Ft.
  • MLS® ID40714056
  • TypeResidential
  • YEAR BUILT1940
  • Architecture StylesBungalow
  • Elementary SchoolPublic: Palmerston P.S. | Catholic: St. John C.S.
  • High SchoolPublic: Norwell D.S.S. | Catholic: St. James C.H.S.

Exterior

  • Garage Space1.0
  • water SourceMunicipal
  • roofShingle
  • lot featuresUrban, Rectangular, Hospital, Library, Park, Place of Worship, Quiet Area, Rec/Community Centre, Schools
  • parkingAttached Garage, Concrete
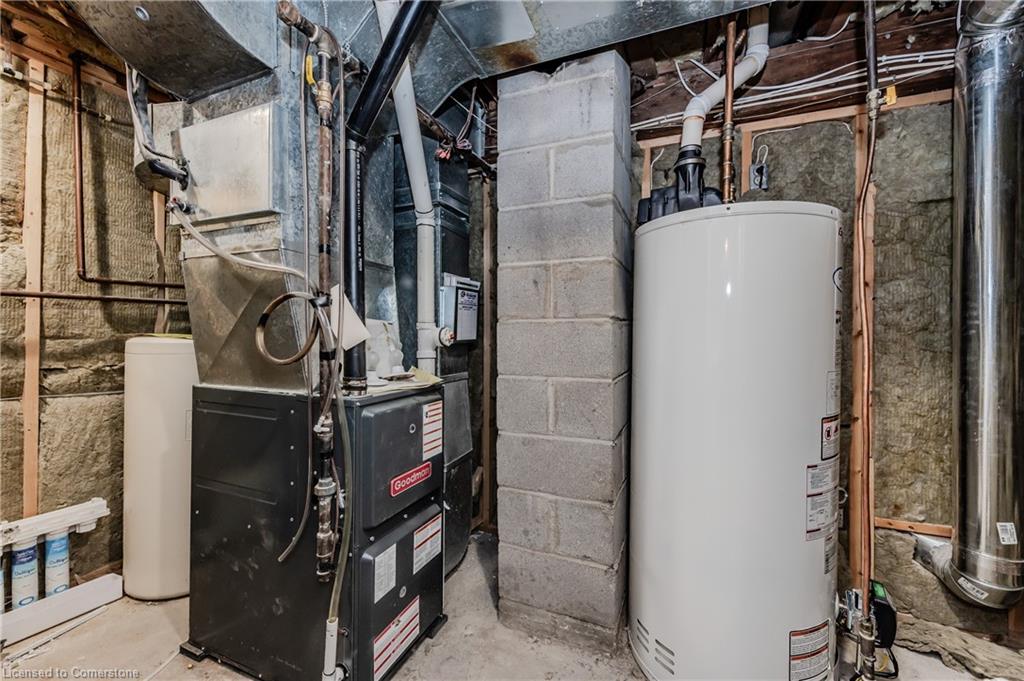
  • HEAT TYPEForced Air, Natural Gas
  • AIR CONDITIONINGCentral Air
  • sewerSewer (Municipal)
  • SubstructurePoured Concrete

Financial

  • Sales Price$590,000 CAD
  • Real Estate Tax $4,321 CAD/yr
  • Zoning R2

Your Next Step Starts Here

Whether you are buying, selling or investing in Waterloo Region, our team is ready to help. You get local insight, clear communication and a plan built around your goals. Reach out today to start the conversation.

Follow Us on Instagram