Leave a Message

Thank you for your message. We will be in touch with you shortly.

52 Muskoka Drive
52 Muskoka Drive
52 Muskoka Drive
52 Muskoka Drive
52 Muskoka Drive
52 Muskoka Drive
52 Muskoka Drive
52 Muskoka Drive
52 Muskoka Drive
52 Muskoka Drive
52 Muskoka Drive
52 Muskoka Drive
52 Muskoka Drive
52 Muskoka Drive
52 Muskoka Drive
52 Muskoka Drive
52 Muskoka Drive
52 Muskoka Drive
52 Muskoka Drive
52 Muskoka Drive
52 Muskoka Drive
52 Muskoka Drive
52 Muskoka Drive
52 Muskoka Drive
52 Muskoka Drive
52 Muskoka Drive
52 Muskoka Drive
52 Muskoka Drive
52 Muskoka Drive
52 Muskoka Drive
52 Muskoka Drive
52 Muskoka Drive
52 Muskoka Drive
52 Muskoka Drive
52 Muskoka Drive
52 Muskoka Drive
52 Muskoka Drive
SEE ALL PHOTOS
52 Muskoka Drive
52 Muskoka Drive
52 Muskoka Drive
52 Muskoka Drive
52 Muskoka Drive
52 Muskoka Drive
52 Muskoka Drive
52 Muskoka Drive
52 Muskoka Drive
52 Muskoka Drive
52 Muskoka Drive
52 Muskoka Drive
52 Muskoka Drive
52 Muskoka Drive
52 Muskoka Drive
52 Muskoka Drive
52 Muskoka Drive
52 Muskoka Drive
52 Muskoka Drive
52 Muskoka Drive
52 Muskoka Drive
52 Muskoka Drive
52 Muskoka Drive
52 Muskoka Drive
52 Muskoka Drive
52 Muskoka Drive
52 Muskoka Drive
52 Muskoka Drive
52 Muskoka Drive
52 Muskoka Drive
52 Muskoka Drive
52 Muskoka Drive
52 Muskoka Drive
52 Muskoka Drive
52 Muskoka Drive
52 Muskoka Drive
52 Muskoka Drive
Sold

52 Muskoka Drive

52 Muskoka Drive, Guelph, ON N1E 3M7, CA

$789,900 CAD
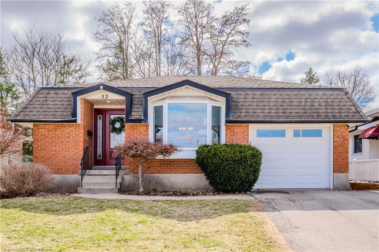
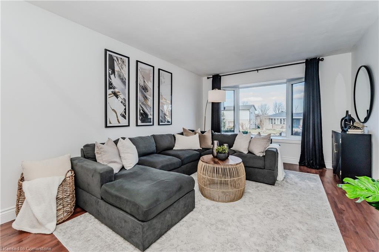
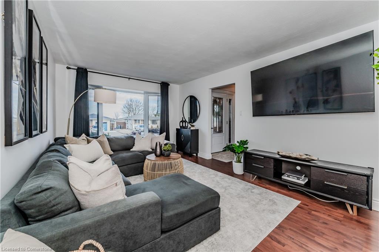
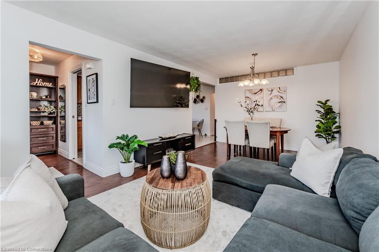
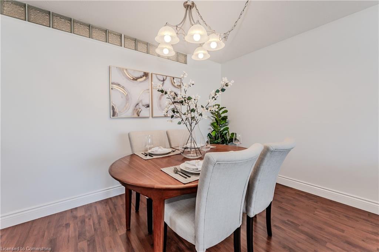
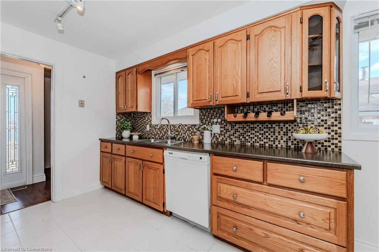
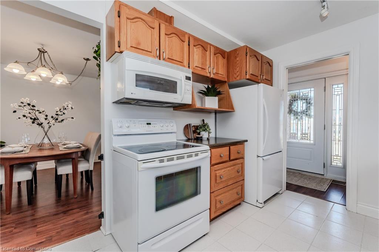
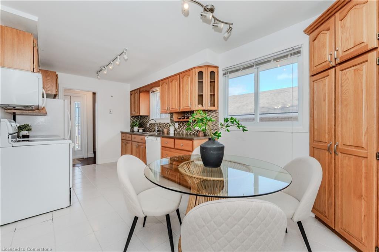
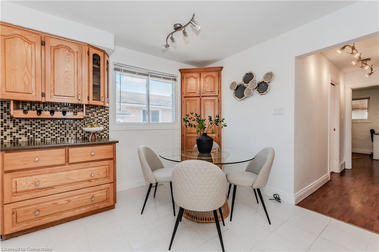
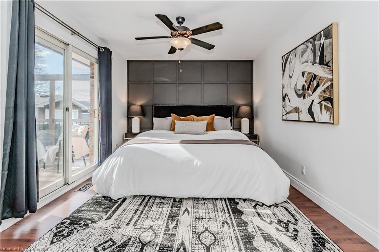
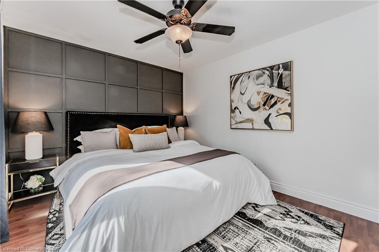
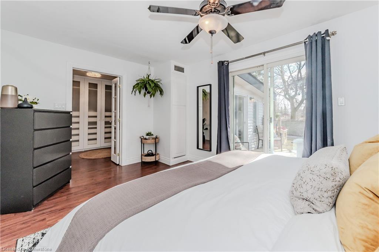
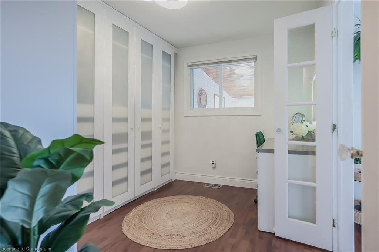
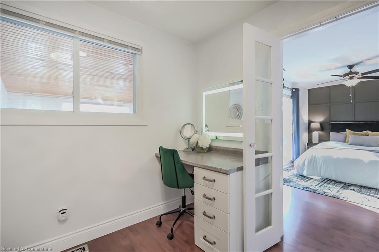
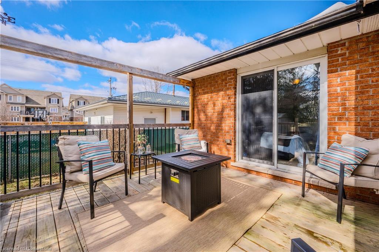
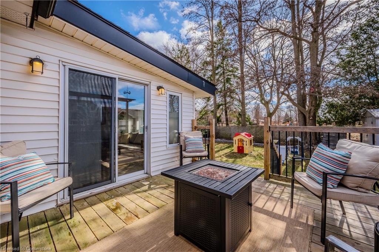
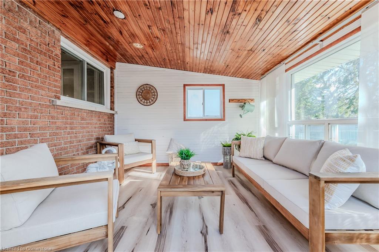
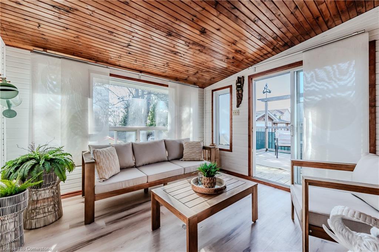
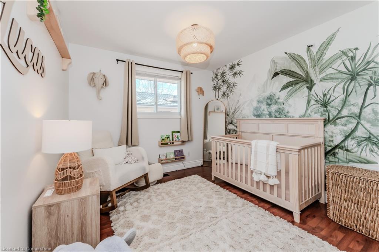
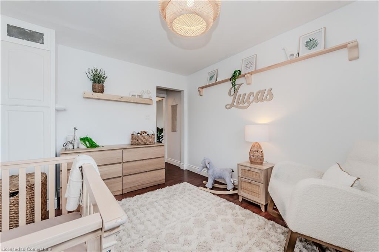
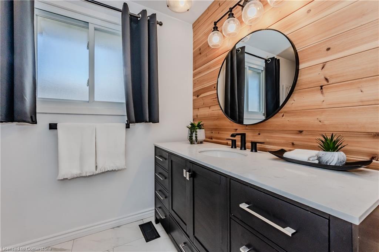
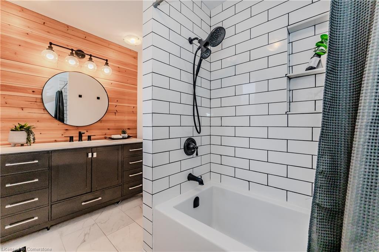
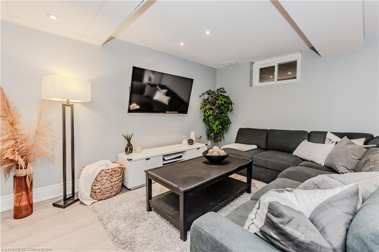
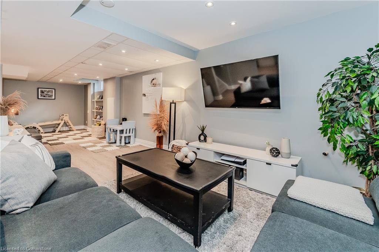
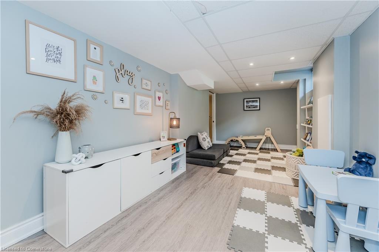
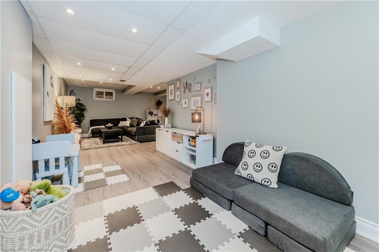
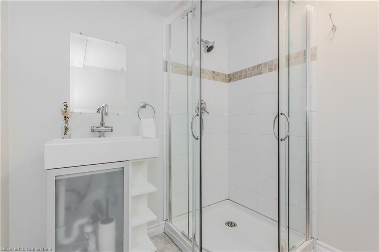
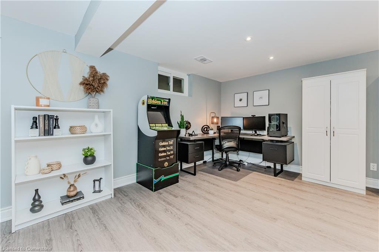
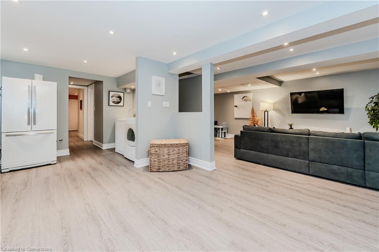
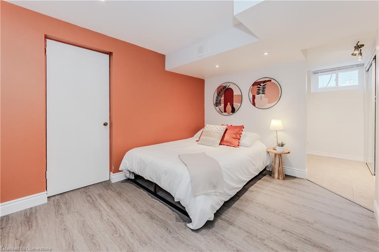
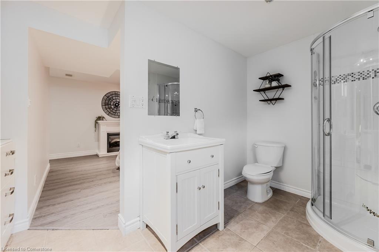
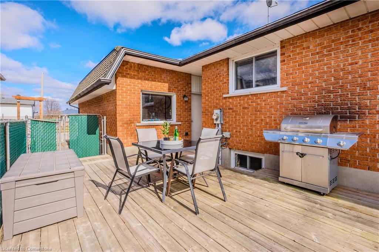
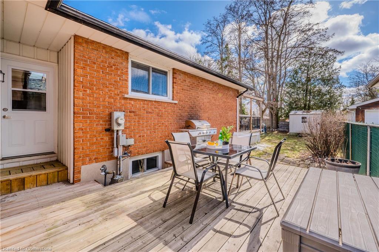
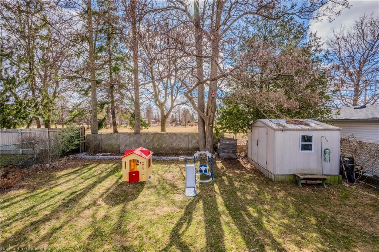
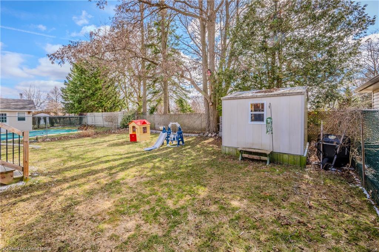
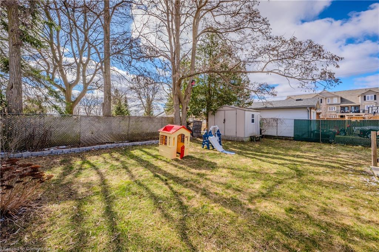
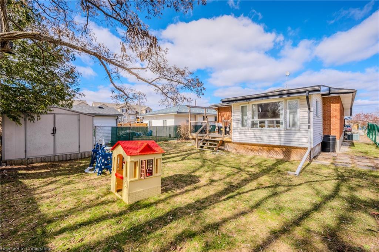
Welcome to 52 Muskoka Drive! This amazing Bungalow is located in the desirable Brant neighbourhood of Guelph, and features 3 Bedrooms, 3 Bathrooms, and just under 2300 sq. ft. of finished Living Space, which includes a finished Basement! This Home backs onto Brant Park and is located within walking distance to Guelph Lake Sports Field, making this the perfect Family Home, as well as a fantastic investment opportunity. As you step inside, you instantly feel at Home in the bright and inviting Main Floor. The Living Room features a large Bay Window, flooding the space with natural light, and flows effortlessly into the Dining Room area, which is perfect for family events or entertaining guests at dinner parties. The Kitchen is well appointed with ample cabinetry, and an additional Dinette area. The Primary Bedroom is your own escape - private, serene, and complete with a Walk-In/Through Closet (which can potentially be converted back into a 3rd Main Floor Bedroom) and patio doors leading to one of your two Decks, where you will find access to the BONUS Sunroom! Finishing off the Main Floor is an additional Bedroom and a renovated 4-pce Bathroom. On the Lower Level of the Home, it is not just a finished Basement - it is an opportunity with direct interior access AND a side door entrance leading to the Basement stairs. As you ascend down to a sprawling finished open-concept space, a Bedroom, and two additional 3-pce Bathrooms, you will see the potential. The Basement is perfect for additional living space, children's entertainment area, a private "Work From Home Space", OR a potential In-Law Suite. Step outside onto the second Deck in the fenced Backyard with no rear neighbours - just large, mature trees and views of Brant Park. This Home is located minutes away from top-rated schools, Guelph Lake Sports Field, trails, parks, shopping and transit, and offers endless possibilities for families, multi-generational living, or Investors.

3
beds

3
baths

1,188.05 Sq.Ft. LIVING AREA

Jacob Caldwell

Jacob Caldwell

Vickie Caldwell

Vickie Caldwell

Features & Amenities

Interior

  • total bedrooms3
  • Total bathrooms3
  • full bathrooms3
  • Laundry room Lower Level
  • APPLIANCES Water Softener, Built-in Microwave, Dishwasher, Dryer, Refrigerator, Stove, Washer
  • other interior Features Auto Garage Door Remote(s)

Area & Lot

  • Status Sold
  • Living Area1,188.05 Sq.Ft.
  • Total Area2,278.65 Sq.Ft.
  • MLS® ID40711778
  • TypeResidential
  • YEAR BUILT1973
  • NeighborhoodGuelph
  • Architecture StylesBungalow
  • Elementary SchoolBrant Ave. P.S. (K-6), Waverley Drive P.S. (7-8) | St. Patrick C.S. (K-8)
  • High SchoolCollege Heights S.S. | St. James C.H.S.

Exterior

  • Garage Space1.0
  • water SourceMunicipal
  • roofShingle
  • lot featuresUrban, Rectangular, Near Golf Course, Hospital, Library, Major Highway, Park, Place of Worship, Public Transit, Quiet Area, Rec/Community Centre, Schools
  • parkingAttached Garage
  • HEAT TYPEForced Air, Natural Gas
  • AIR CONDITIONINGCentral Air
  • sewerSewer (Municipal)
  • SubstructurePoured Concrete

Financial

  • Sales Price$789,900 CAD
  • Real Estate Tax $5,542 CAD/yr
  • Zoning RL.2

Guelph

Explore

Your Next Step Starts Here

Whether you are buying, selling or investing in Waterloo Region, our team is ready to help. You get local insight, clear communication and a plan built around your goals. Reach out today to start the conversation.

Follow Us on Instagram